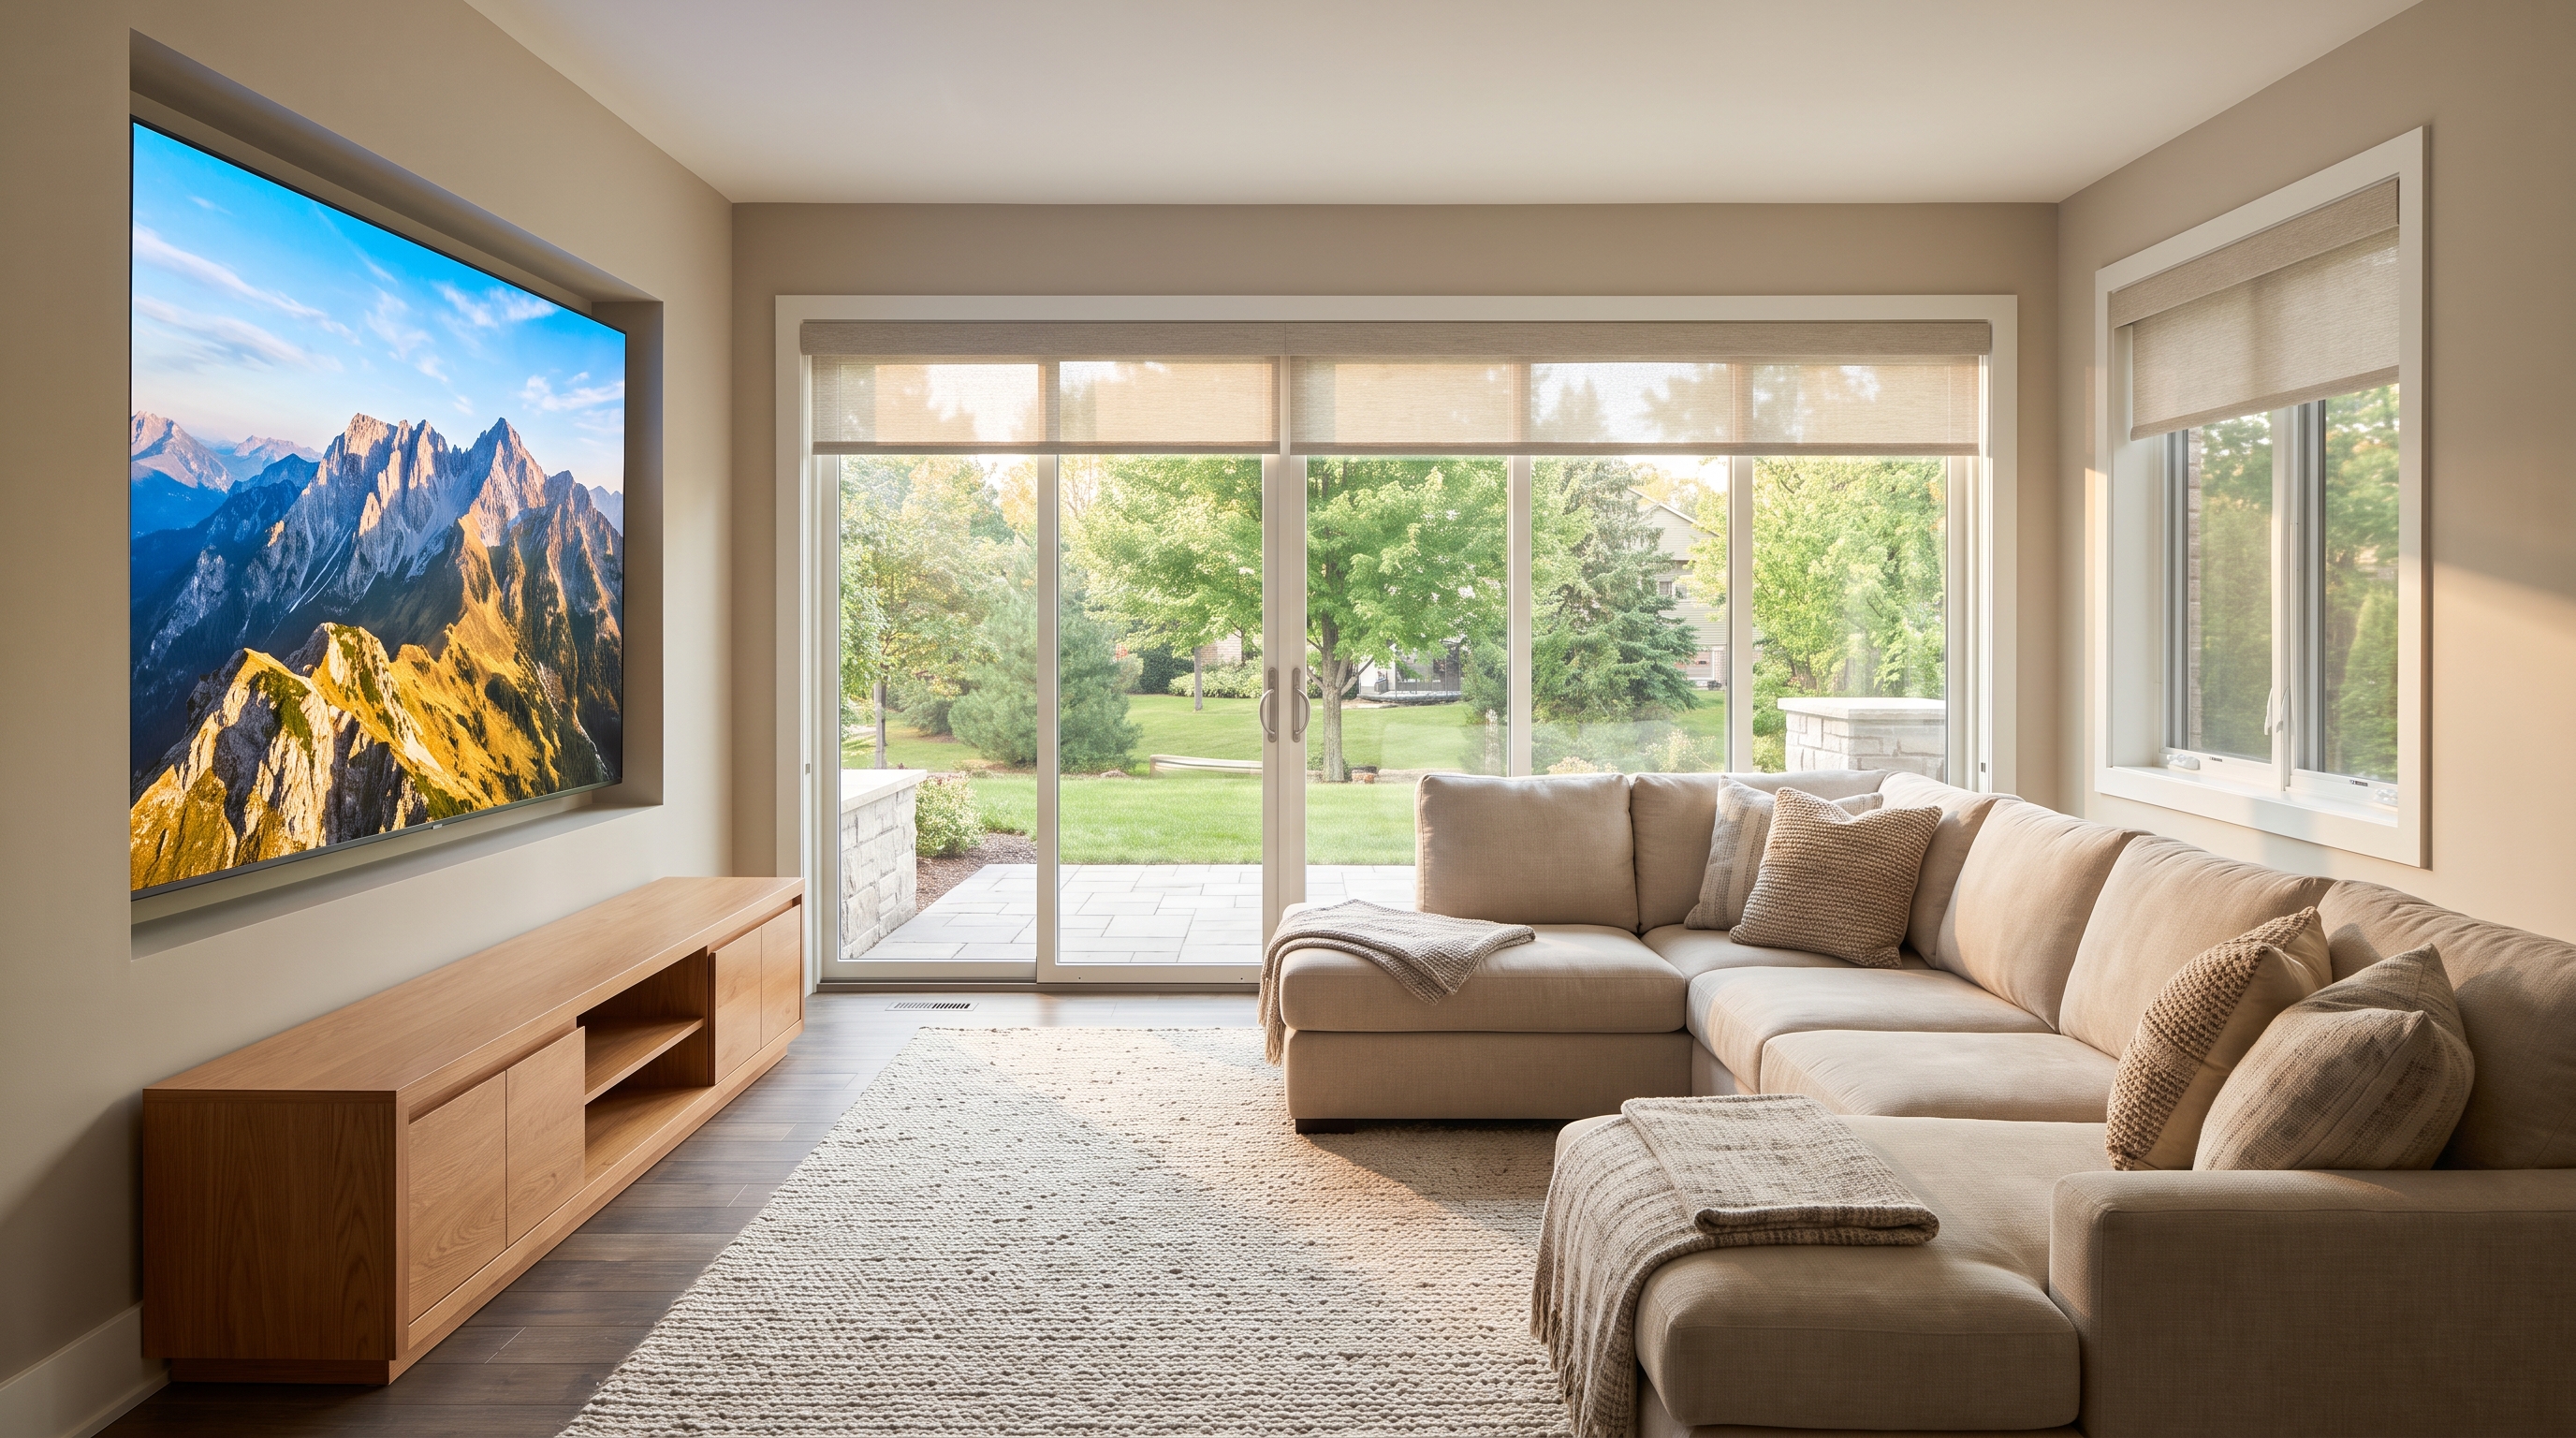
Is Projection Dead? What Micro LED Changes for St. Louis Home Theaters
Projection isn't dead, but it's no longer the automatic choice for a giant picture. Here's how Micro LED changes the decision for bright, multipurpose rooms in St. Louis.

Most lighting problems are decided months before move-in, on a sheet labeled electrical. Here are five myths trade partners still build around, and what actually holds up.
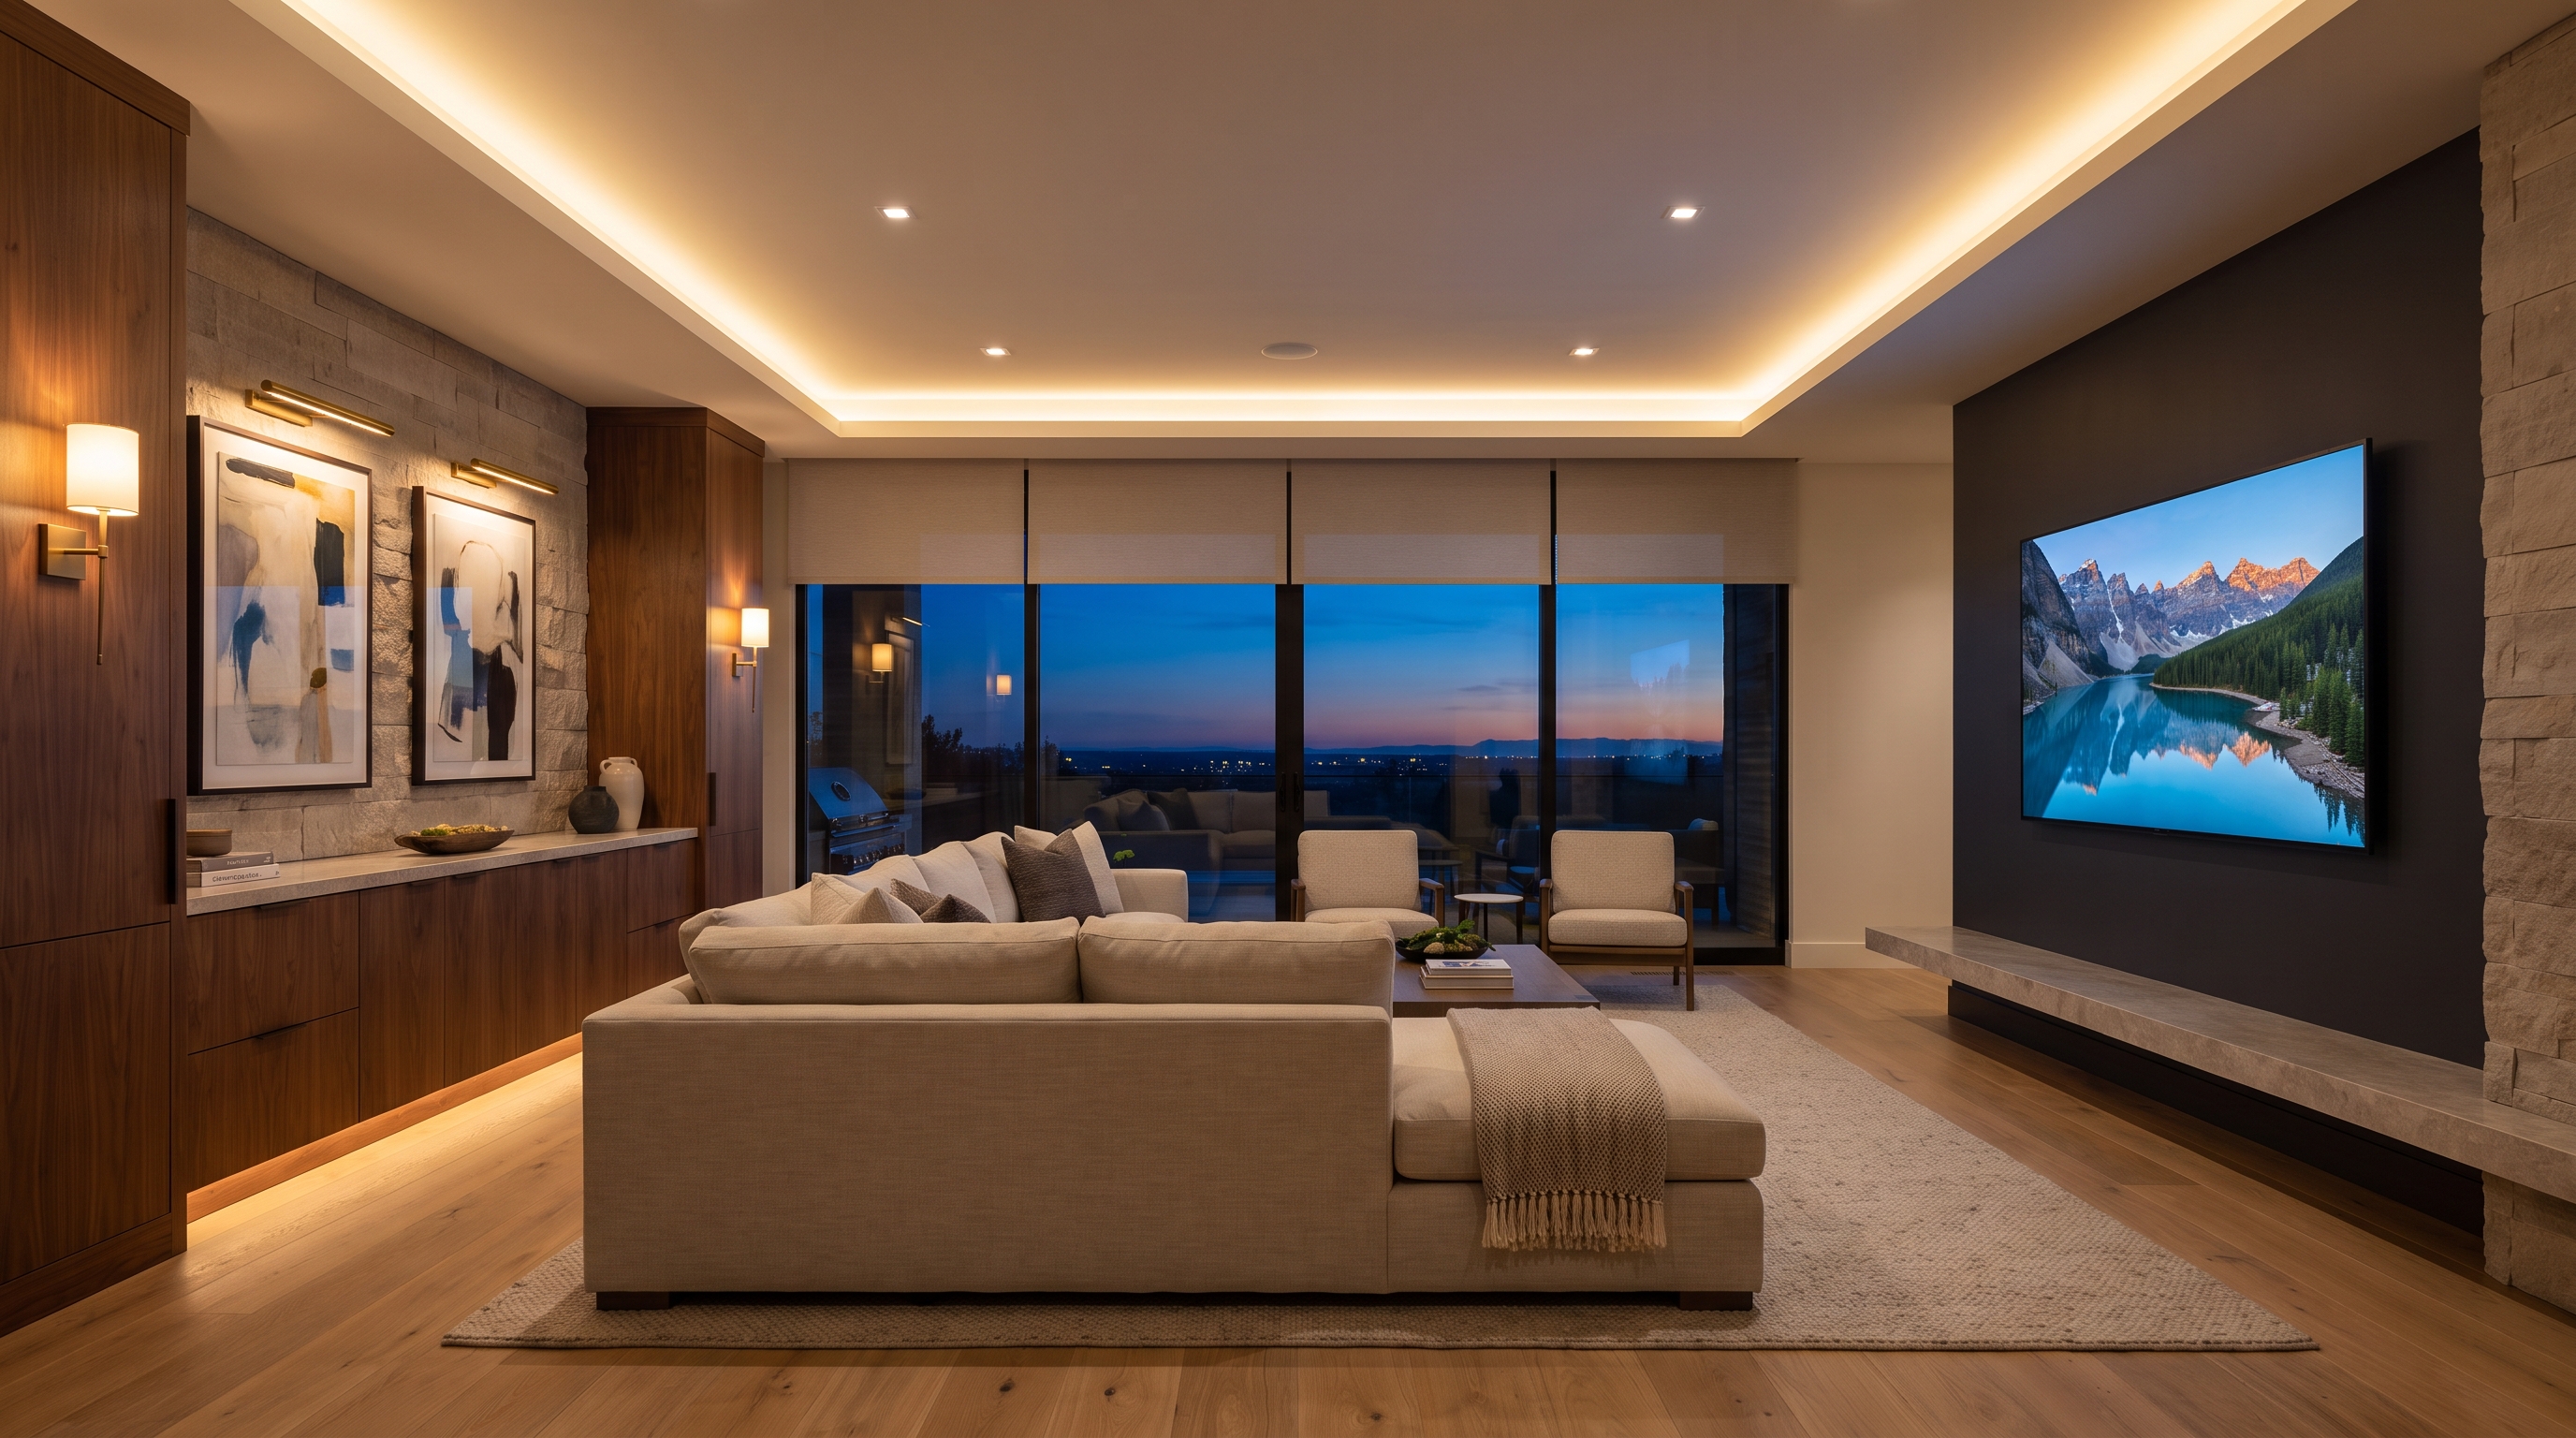
Most lighting problems we get called in to fix were decided months earlier, on a sheet that never said "lighting design" at the top. It said "electrical." Someone placed a grid of cans, a switch at every door, and a fixture allowance. The house got built. Then the homeowners moved in and discovered they sleep badly, the kitchen glares at night and the art wall looks flat.
For builders, architects and designers, lighting is where an AV partner earns their keep earliest, often before drywall, sometimes before framing. Here are the beliefs we run into most, and what actually holds up.
The reality: fixture count is the least interesting number on a lighting plan.
A good plan answers three questions for every room. What tasks happen here, at what times of day? Where should the eye land? What should the room feel like at 10 p.m. compared to 10 a.m.? The fixtures follow from those answers.
A grid of 6-inch recessed cans on 5-foot centers lights the floor evenly and does almost nothing else. Floors are the one surface nobody looks at. Light on vertical surfaces (walls, cabinetry faces, stone, artwork) is what makes a room read as bright and finished. So a plan with fewer, better-placed fixtures (wall washers, a few accent heads, cove or toe-kick tape) often outperforms a dense can layout and uses fewer ceiling penetrations.
The reality: this is the strongest reason to plan lighting properly, and it is about physics, not trends.
The body's internal clock takes its cue mainly from light reaching the eyes. Bright, cooler-toned light earlier in the day helps people feel alert. Bright, blue-rich light late in the evening works against the natural wind-down that comes before sleep. That is well established in sleep research, and it is why a house that is lit the same way at 9 p.m. as at noon tends to leave its occupants a little wired at bedtime.
Two practical design moves follow:
Night paths matter too. A dim, warm path light from the primary bed to the bath, triggered by a sensor, means nobody hits a full-brightness overhead at 3 a.m. That is a five-minute conversation at rough-in and nearly impossible to add cleanly later.
The reality: smart bulbs fix a lamp. They do not fix a lighting plan.
Bulbs go in fixtures you already have, in positions you already have. They cannot add a wall washer that was never boxed in, move a can that sits directly over a TV's reflection line, or put tape light into a cabinet without a channel and a driver location. They also tend to fall apart in multi-person homes, because someone turns the switch off and the "smart" bulb goes dark to the app.
What actually needs to happen during construction:
When we handle lighting control, most of our value lands in this phase, not on move-in day.
The reality: they are tools, and both can be overdone.
Color rendering matters. A CRI of 90 or above, with a strong R9 value (saturated red), is worth specifying anywhere people eat, cook, get dressed or look at art. Cheaper LEDs can make skin, wood and food look slightly gray, and clients feel that even if they can't name it.
Lumens are different. Overlighting is the more common mistake in new construction, especially with high-output LED cans that replaced old incandescent counts one for one. The result is glare, harsh shadows under eyes and a room that never feels relaxed. Good design specifies the right output, a deep-regressed or low-glare optic, and dimming that goes genuinely low (down to 1 percent without flicker). Dimmer and driver compatibility is where many otherwise good fixtures fail. Test the pairing before ordering a whole house of them.
The reality: in a good house, they're one system.
St. Louis summers bring hard western sun, and plenty of newer homes in St. Charles County and west county have big rear walls of glass facing whatever the lot allowed. Without control, those rooms overheat in late afternoon and glare off every screen. In the evening, the same glass turns into black mirrors.
Coordinating motorized shades with lighting scenes solves both. Shades can track sun exposure through the day, and at dusk the system lowers them while bringing up warm interior light, so the room doesn't feel exposed. For pocket details and headers, shade decisions need to happen at framing, the same moment as the lighting plan. Retrofitting a recessed shade pocket in a finished ceiling is expensive and rarely looks as good.
Older homes have their own version of this. In a Lafayette Square rowhouse or a Kirkwood bungalow, plaster ceilings and shallow joist bays limit where recessed fixtures can go. Those projects lean harder on wall sconces, picture lights, cove details and well-chosen lamps on controlled outlets. That approach usually suits the architecture better anyway.
The most useful handoff from a builder or architect is early: preliminary plans, the interior designer's finish direction, ceiling heights and types, and the client's honest description of how they live. Night owls, early risers, shift workers and kids all change the plan.
From there, we can deliver a lighting layout with fixture types and locations, a scene and keypad schedule, a driver and panel strategy, and coordination notes for the electrician. Sharing that before rough-in protects your schedule, your drywall and your client relationship.
If you have a project on the boards, or one that is about to frame, we would like to see it while there is still time to get the light right. The easiest first step is our two-minute project questionnaire. Tell us what you're building and who will live in it, and we'll pick it up from there.